
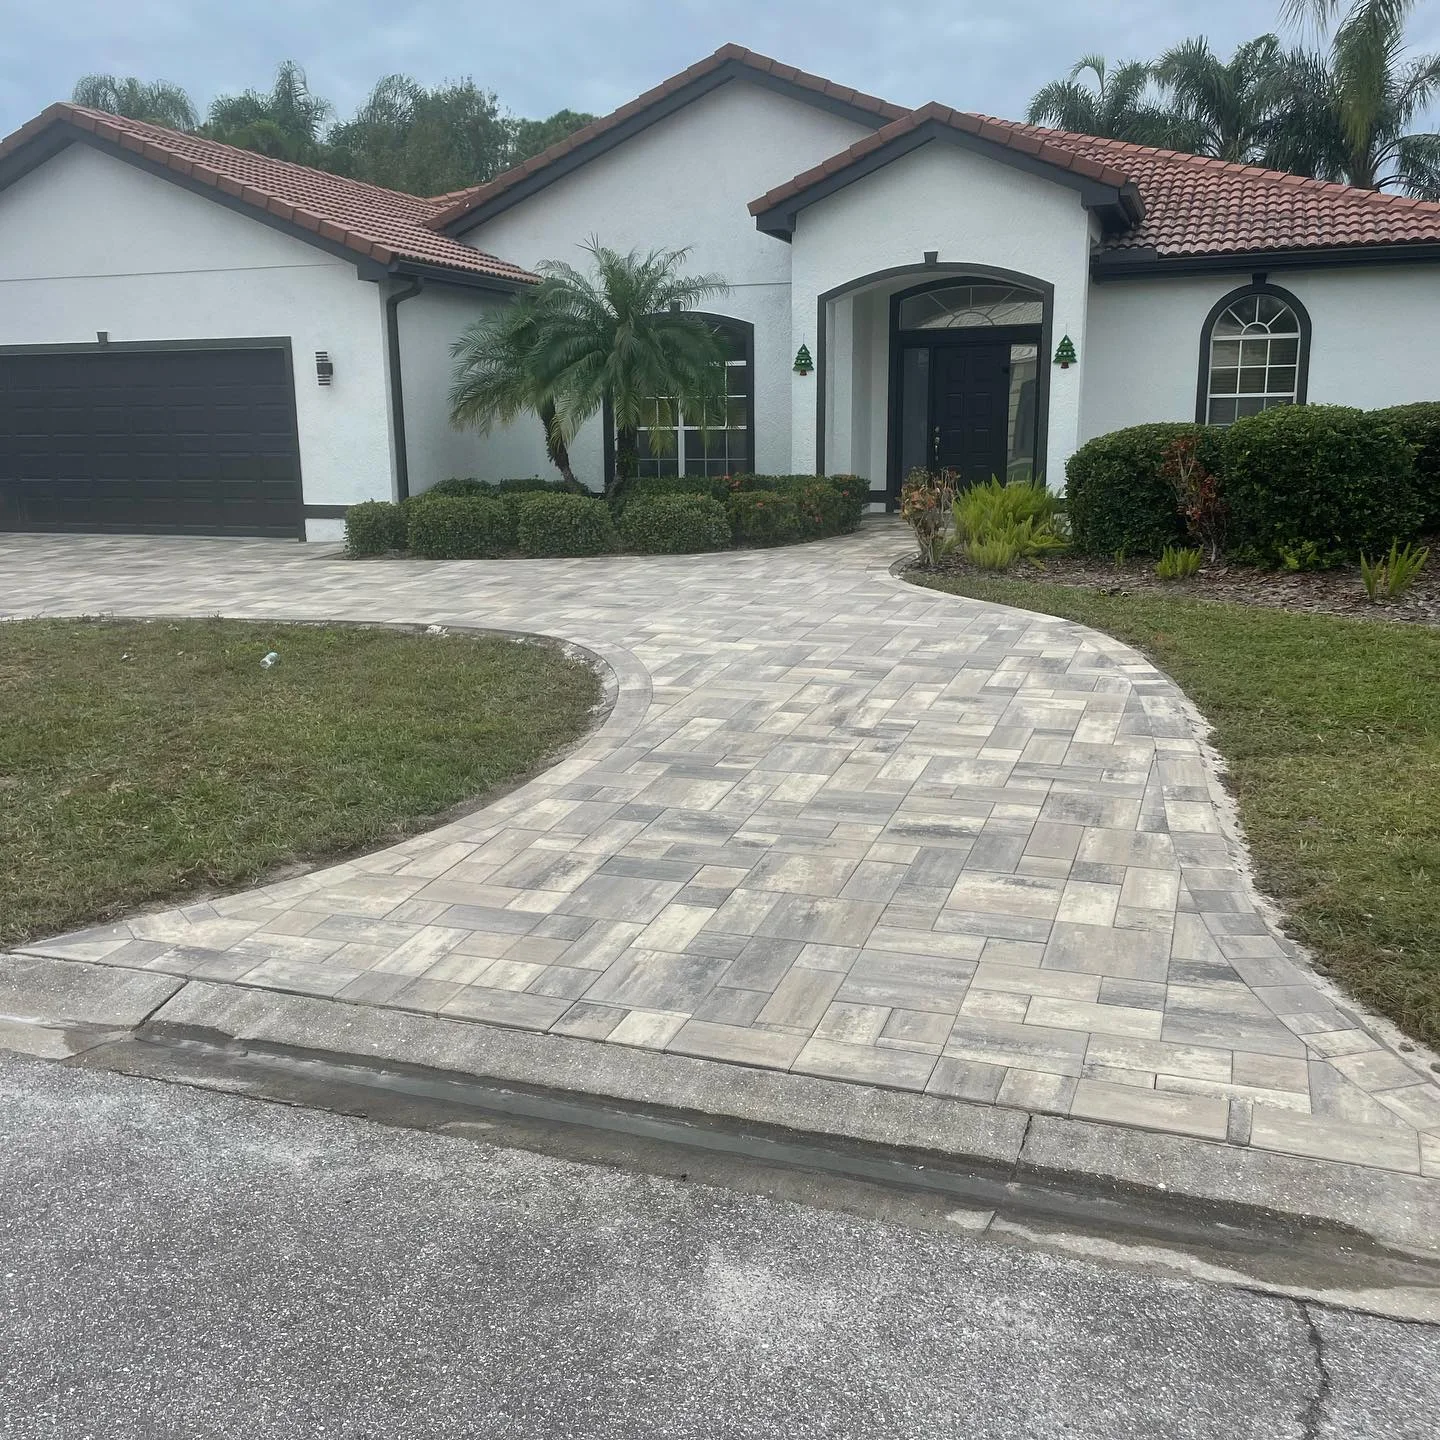
The visible paver is the last layer of the driveway. A useful estimate also accounts for removal, excavation, base preparation, grade, restraints, joints, transitions, and where construction equipment can operate.
Document the current driveway
Note low spots, cracking, edge movement, standing water, garage thresholds, sidewalk connections, utility covers, and places where vehicles regularly turn. These conditions help distinguish surface preferences from site issues that need to be addressed in the scope.
Measure the approximate width and length, but expect a final field measure. Curves, aprons, walk connections, steps, and borders add detail beyond simple square footage.
Compare complete scopes
A low material price does not describe demolition, hauling, base depth, compaction, drainage work, cutting, edge restraint, joint material, or access limitations. When comparing pavers with poured concrete—or two paver proposals—look for what each complete scope includes.
Pattern and border choices also affect labor and cuts. A calm field with a strong border can sometimes make a clearer architectural statement than a complicated pattern everywhere.
Plan for real driveway use
Consider the number of vehicles, turning movement, parking, delivery access, and landscape edges. The driveway should support how the property works every day while directing water appropriately.
After installation, sweeping, stain care, joint upkeep, and attention to edges or settlement are part of ownership. Cleaning and optional sealing should follow guidance for the selected paver and joint system.