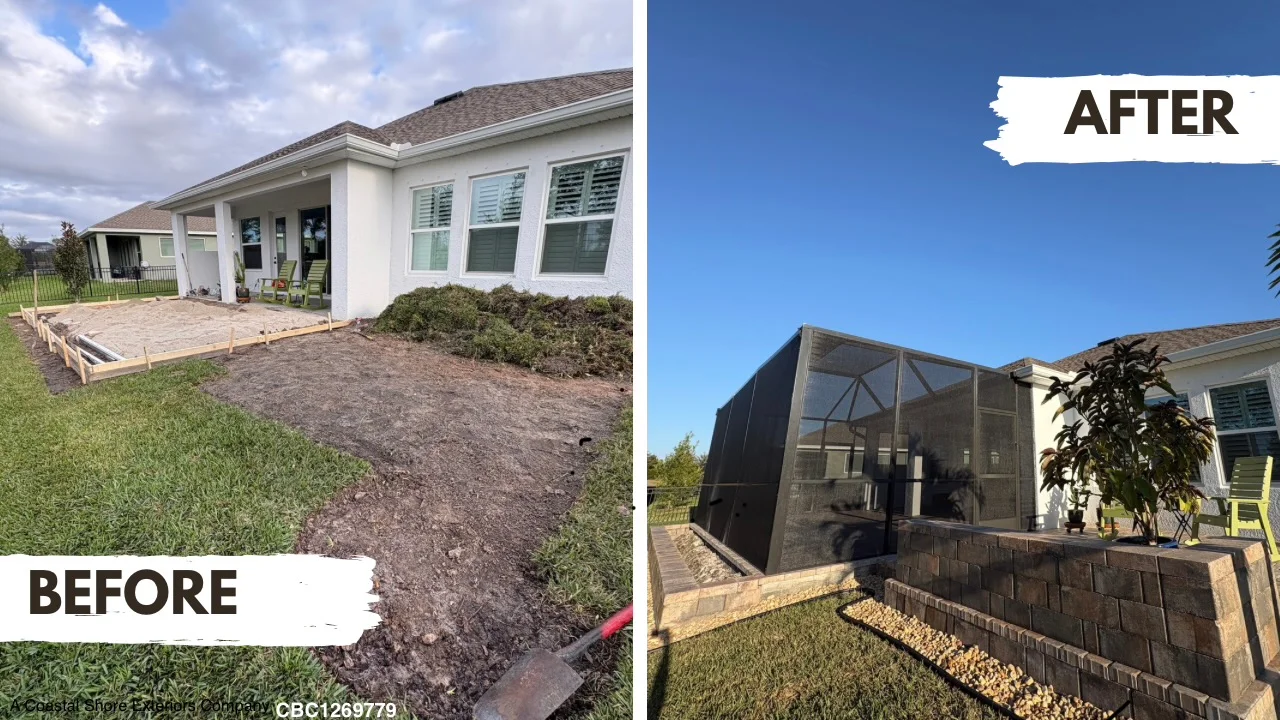
A paver deck and an aluminum enclosure may look like separate trades. At the edges, they are one environment. Footings, post locations, finished elevations, drains, doors, and coping all compete for the same inches.
Start with fixed points
The home connection, roof line, pool edge, door thresholds, drains, equipment routes, setbacks, and existing slabs define the project. Mapping these items before selecting the final pattern keeps the visual plan grounded in the structure.
For renovation work, the condition below the old deck and the location of existing enclosure anchors may affect removal and rebuilding. For new work, sequencing can help protect the finished surface and establish cleaner transitions.
Treat drainage as shared infrastructure
The deck needs to move water appropriately, and the enclosure should not create trapped edges or obstruct drainage paths. Gutters, roof runoff, deck drains, screen-wall tracks, and landscape grading should be considered as one water-management picture.
Requirements vary by jurisdiction and property. Structural screen-enclosure work commonly involves plans, review, and inspection; association rules may also affect frame color, roof form, or visibility.
Use one layout conversation
Furniture placement, gate and door swings, grill traffic, views, shade, and future kitchen plans affect both the enclosure and the paving. Discussing them together can reduce awkward posts, narrow walk paths, and border patterns that terminate without intention.
GES works in both hardscaping masonry and aluminum framework construction, so homeowners can begin with a connected project conversation.